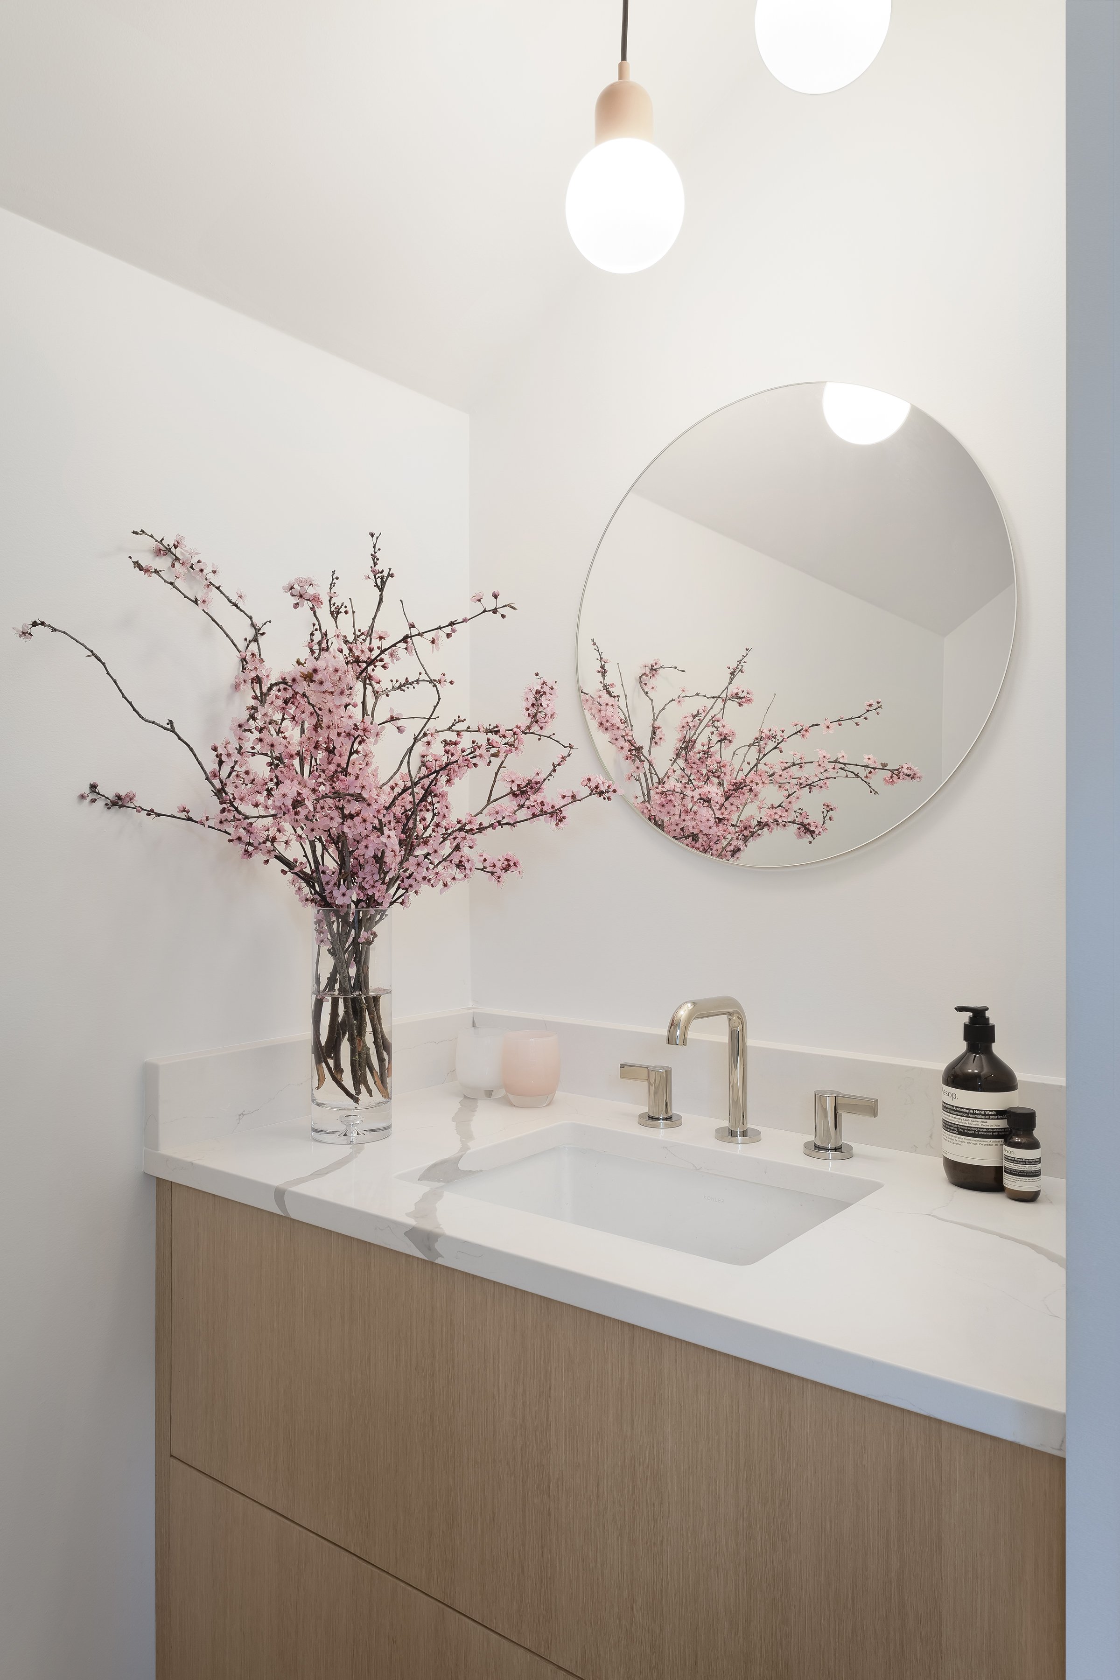
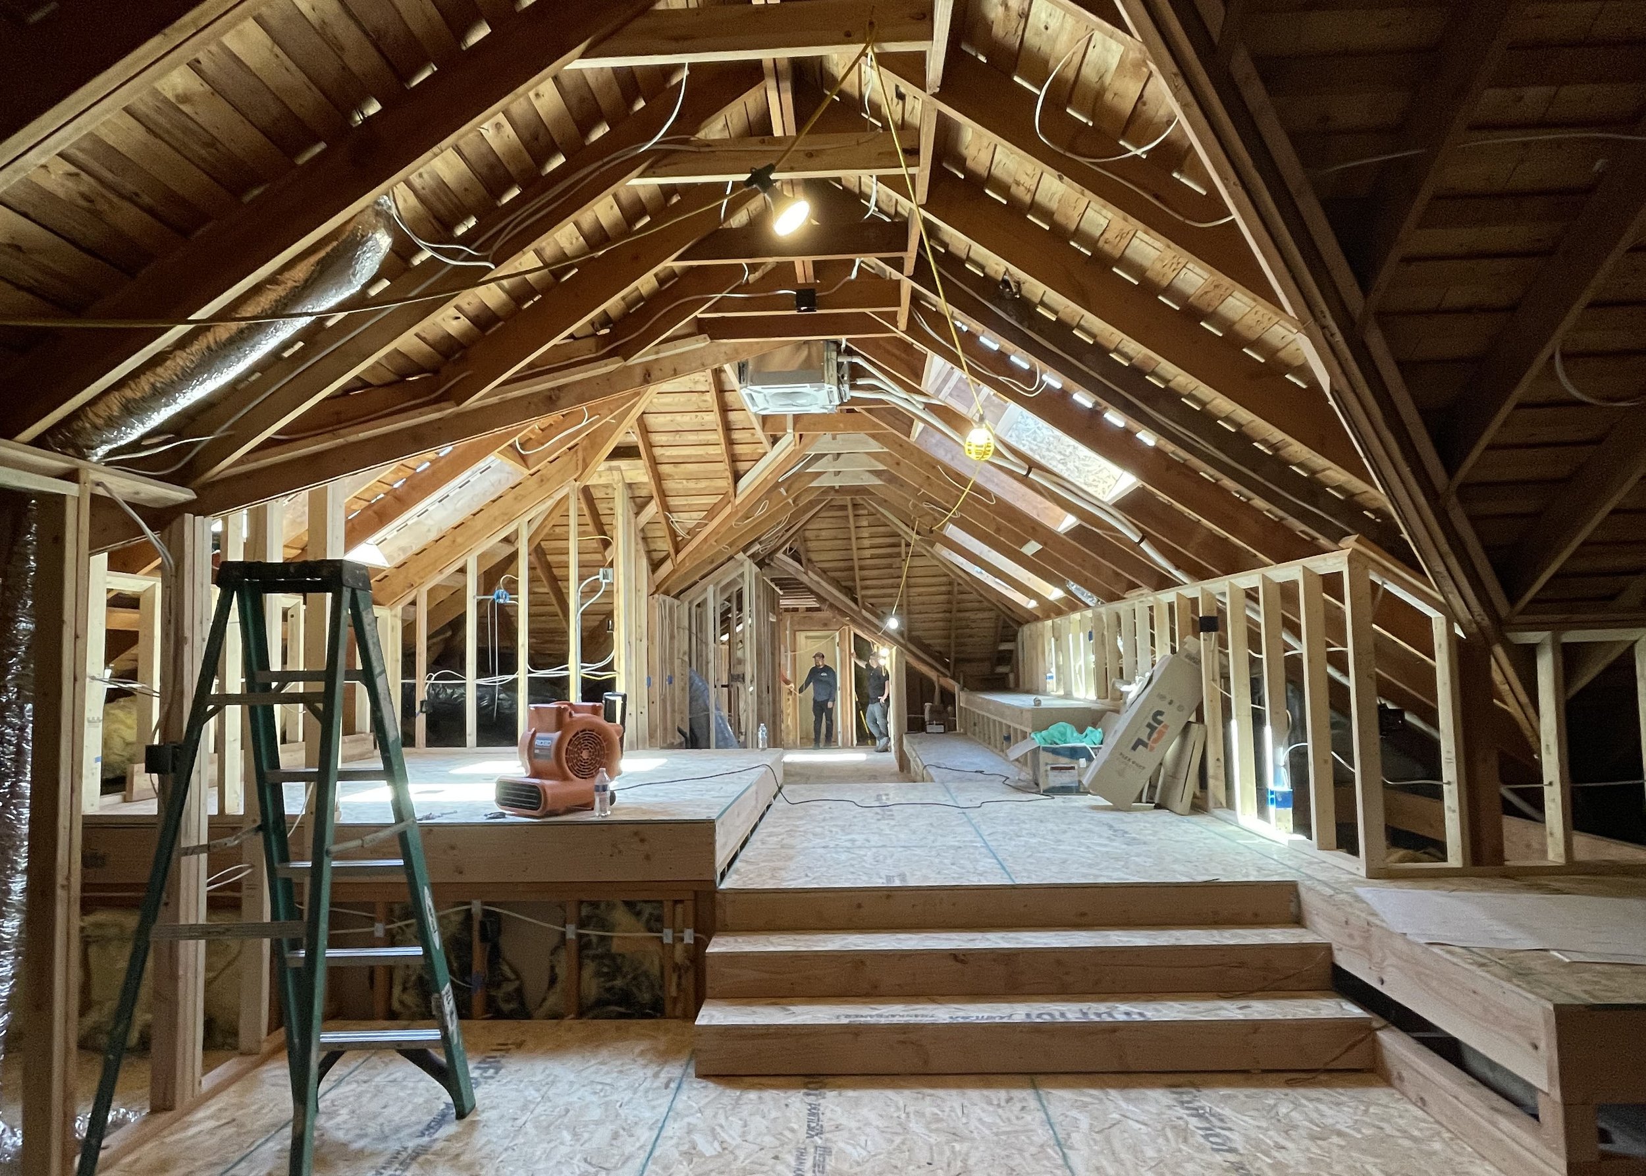
Attic conversion to multi-purpose recreation space. A complex topography of flooring, seating, counters and steps respond to various existing ceiling conditions below, while ceiling height is maximized by capturing previously under-utilized vaulted roof areas. Skylights introduce balanced, ample daylight throughout. New Kitchenette and Powder room add to overall functionality.
Design Gerrick Office
Construction Valencia Construction
Structural Engineering Lund Opsahl
Lighting Design LightPlan
Lighting Fixtures InCommonWith
Photography Tim Bies Photography