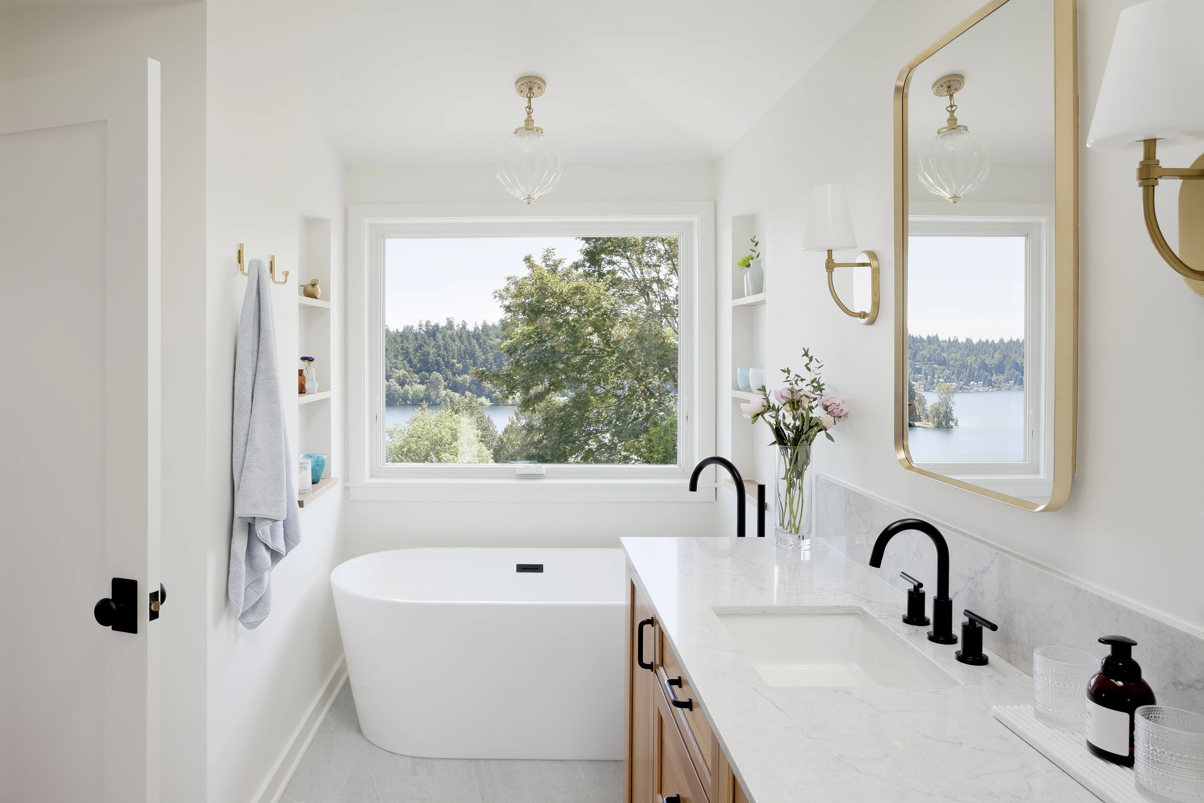
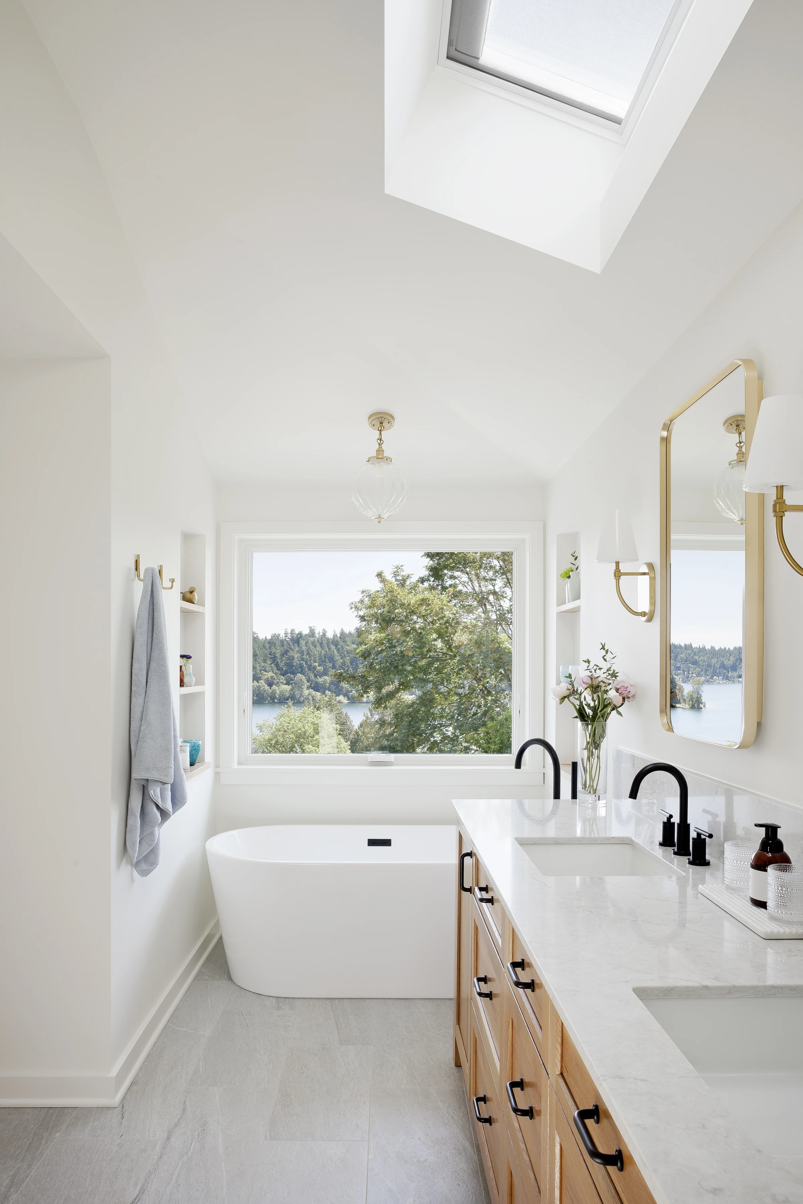
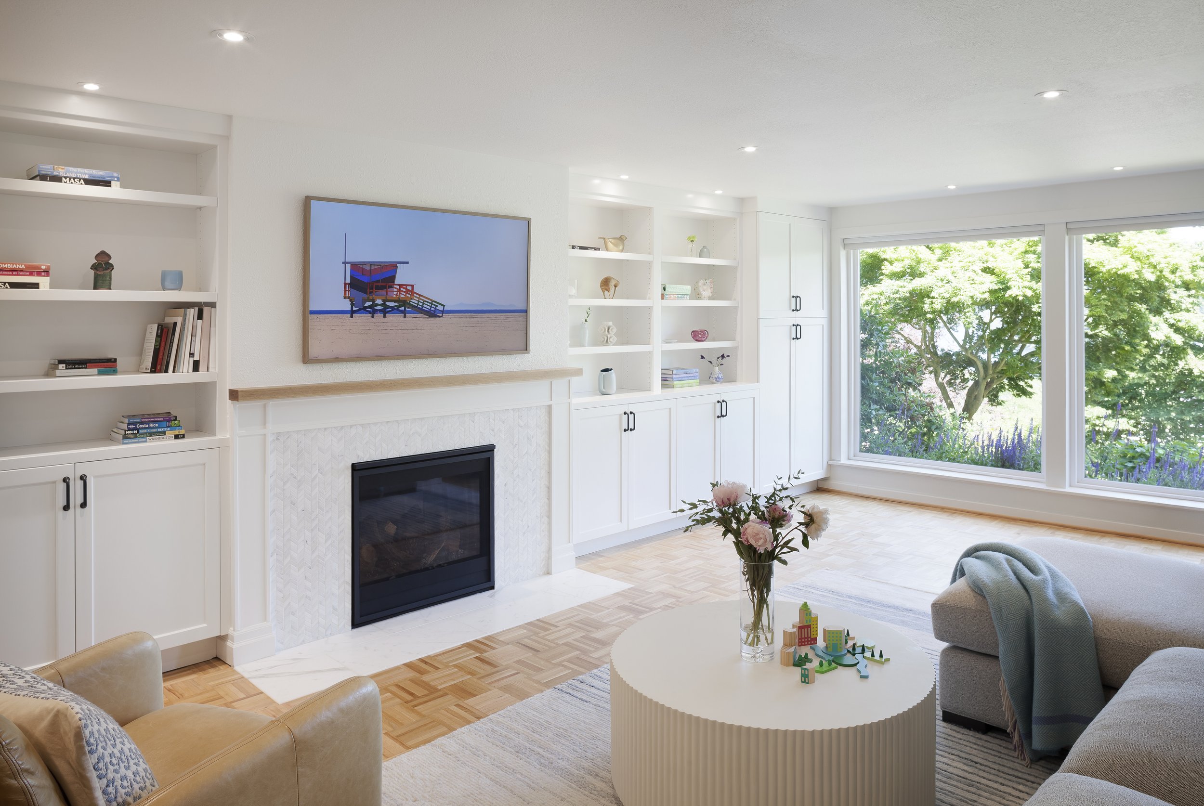
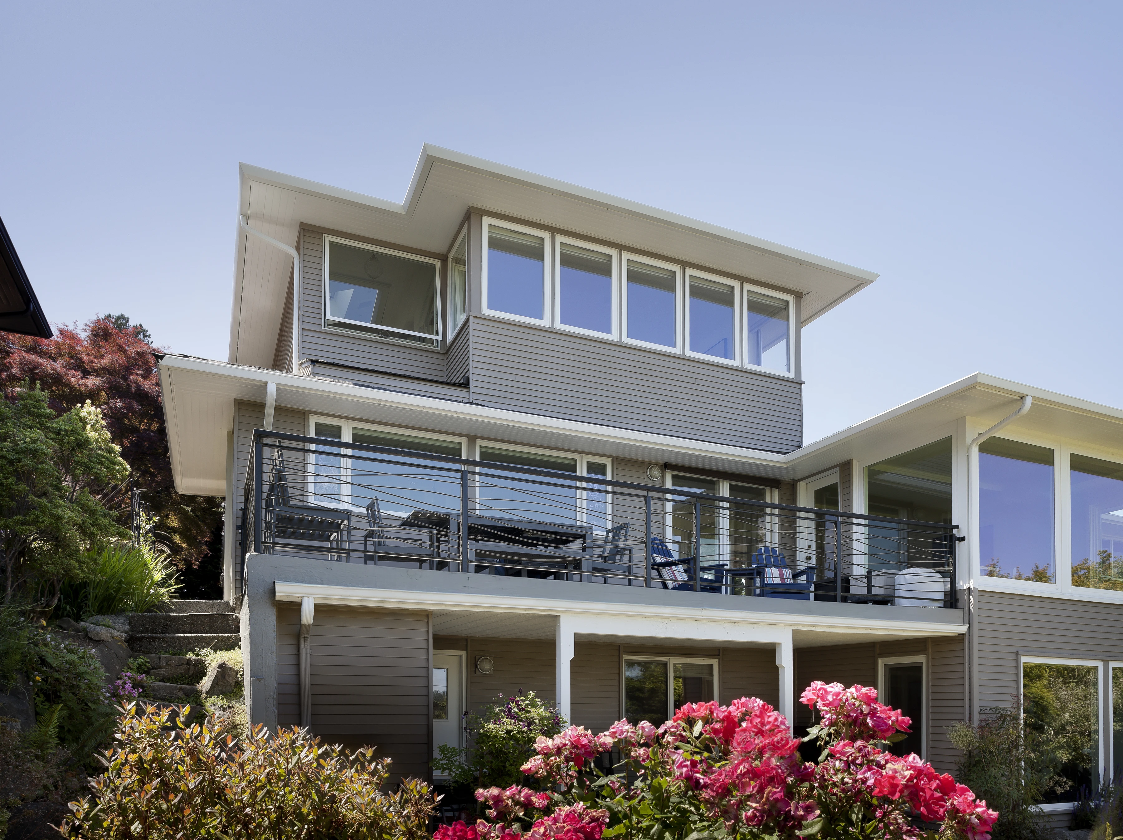
Upper floor 120 SF addition consisting of new Bath, renovated Bedroom and Dressing Room areas. The Bath addition frames views of Seward Park and street level landscaping with supplemental daylight and ventilation via operable skylight. Bedroom built-in cabinetry provides storage and seating for panoramic views of Seward Park. On the lower level, new cabinetry and a refreshed fireplace surround creates an indoor visual counterpoint to outdoor landscape views.
Architectural Design Gerrick Office
Construction and Interior Design Camgenuity
Structural Engineering I.L. Gross Structural Engineers
Photography Tim Bies Photography